


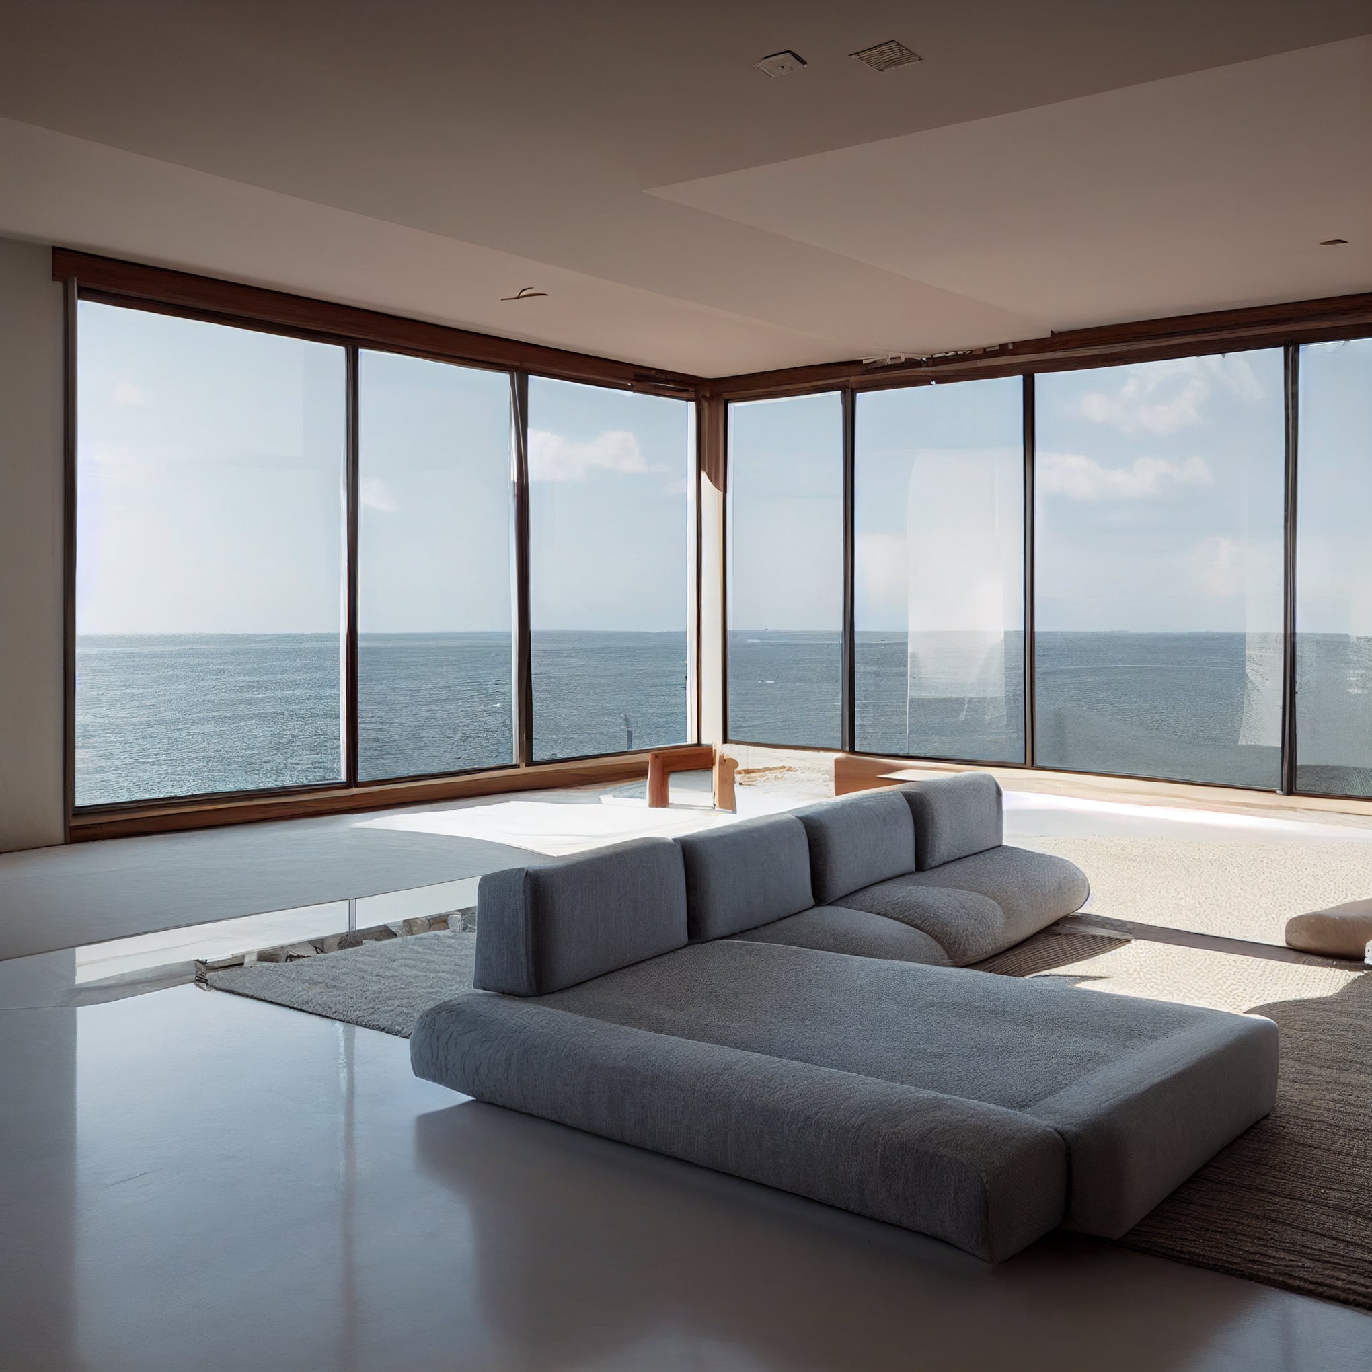
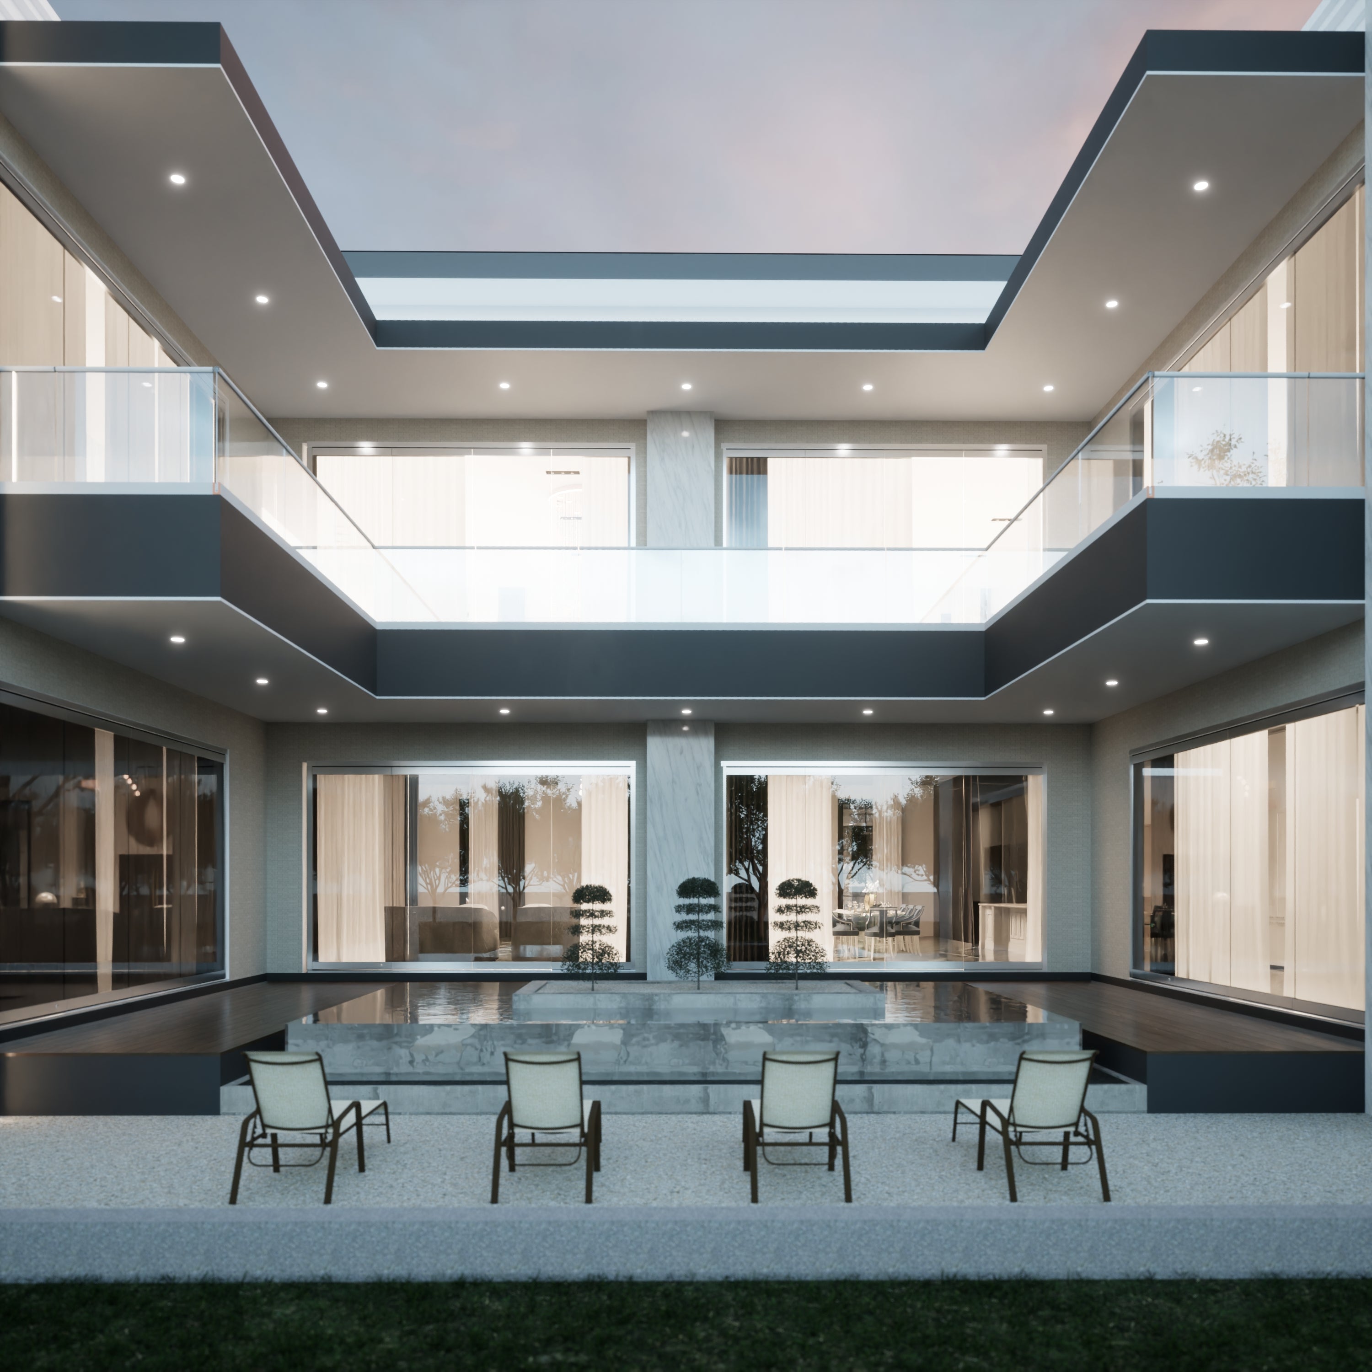
Floor-to-Ceiling Window Design Secrets: Why Some Look Luxurious and Others Look Cheap
Why Your Floor-to-Ceiling Windows Look Cheap Even After Spending Thousands: The Golden Ratio Designers Use for Luxury Window Design
Floor-to-ceiling windows have become one of the most desirable architectural features in modern homes. Whether you're building a luxury villa, renovating an apartment, or designing a contemporary residence, large glass panels can dramatically transform both the interior and exterior appearance of a property.
Yet many homeowners encounter a frustrating problem. They invest significant amounts of money in premium glass, high-performance aluminum frames, and professional installation, only to discover that their finished windows still don't look as luxurious as they expected.
The surprising truth is that the issue often has nothing to do with the quality of the materials. In many cases, the real problem lies in the proportions of the window design.
The Biggest Mistake Homeowners Make
Many people assume that a bigger glass automatically creates a more premium appearance. As a result, they focus primarily on increasing the size of the window opening while overlooking the design principles that architects and window specialists use to create visually balanced facades.
A beautiful floor-to-ceiling window is not simply a large piece of glass. It is a carefully designed combination of proportions, frame dimensions, operable sections, and fixed glass panels that work together to create a clean and elegant appearance.
When these proportions are incorrect, even expensive windows can appear crowded, bulky, or visually unbalanced.
Why Window Proportions Matter
Just as architects use proportional relationships when designing buildings, window designers rely on visual balance to create attractive facades.
Human eyes naturally prefer certain proportions because they create harmony and symmetry. When a window design follows these principles, the result feels sophisticated and luxurious.
When the proportions are wrong, however, the entire elevation can feel awkward, regardless of how much money was spent on the project.
For homeowners planning a renovation or new construction project, understanding these proportional guidelines can make a dramatic difference in the final result.
The Industry-Proven Golden Ratio for Floor-to-Ceiling Windows
One of the most commonly used design principles in premium window projects involves balancing the relationship between fixed glass panels and operable windows.
A practical guideline often used by experienced designers is:
- Operable window width: 700–800 mm
- Fixed glass to operable window ratio: minimum 1:2
- Ideal fixed glass to operable window ratio: 1:3
This means the fixed glass panel should be significantly wider than the opening section.
For example, if an operable window measures 800 mm wide, the adjacent fixed glass panel should ideally measure between 1,600 mm and 2,400 mm wide.
This proportion creates a sleek, elegant appearance while maximizing natural light and outdoor views.
The result is a cleaner architectural aesthetic that closely resembles the luxury homes featured in modern design magazines.
Why Many Floor-to-Ceiling Windows Look Heavy
One of the most common reasons windows appear less premium is the excessive amount of visible framing.
Many homeowners choose integrated window-and-screen systems because they are widely available and heavily marketed.
While these systems offer convenience, they often require wider screen frames and additional structural components that increase the amount of visible aluminum.
As a result:
- Sightlines become wider
- The glass area appears smaller
- The overall design feels heavier
- The luxury appearance is reduced
This is particularly noticeable in contemporary homes where minimalist design is a priority.
The Rise of Ultra-Slim Window Systems
Modern luxury architecture increasingly favors ultra-slim aluminum window systems.
These systems are designed to maximize glass while minimizing visible frame dimensions.
The benefits include:
Cleaner Views
Ultra-slim profiles create uninterrupted sightlines and allow homeowners to enjoy panoramic views with minimal visual obstruction.
More Natural Light
Reducing frame dimensions increases the overall glass area, allowing more daylight to enter the home.
Modern Minimalist Aesthetics
Slim frames complement contemporary architecture and create the elegant appearance commonly associated with luxury residences.
Better Visual Proportions
Because less aluminum is visible, the glass becomes the focal point of the design.
This helps create the balanced and sophisticated look that many homeowners desire.
Why Tilt-and-Turn Windows Are Becoming More Popular
Among premium window solutions, tilt-and-turn windows have gained significant popularity in luxury residential projects.
Unlike traditional casement windows, tilt-and-turn systems provide two operating modes:
Turn Function
The sash opens inward like a conventional door, allowing maximum ventilation and easy cleaning.
Tilt Function
The top portion tilts inward while the bottom remains secure.
This provides controlled ventilation without fully opening the window.
The combination of aesthetics, functionality, and safety makes tilt-and-turn windows a preferred choice for many architects and homeowners.
The Hidden Design Detail Most Homeowners Overlook
Although tilt-and-turn windows offer numerous advantages, there is one important design detail that is frequently ignored during the planning stage.
The issue involves curtain boxes.
When a curtain box is installed directly above a tilt-and-turn window, the inward-tilting sash may collide with the curtain box during operation.
This can restrict functionality and create frustration after installation.
Unfortunately, many homeowners discover this problem only after construction has been completed.
The Professional Solution: Add a Transom
Experienced window designers solve this issue by incorporating a transom above the main window.
A transom is a horizontal glazed section positioned between the top of the window and the ceiling.
This design offers several advantages:
- Creates clearance for inward tilting
- Prevents interference with curtain boxes
- Improves visual proportions
- Adds architectural sophistication
- Enhances daylight penetration
By creating adequate space above the operable sash, the tilt function can operate smoothly without obstruction.
This small adjustment significantly improves both functionality and appearance.
Floor-to-Ceiling Windows and Safety Considerations
When designing floor-to-ceiling glazing, safety should always be a priority.
One increasingly popular solution is the use of glass railings.
Glass railings provide:
- Additional protection
- Unobstructed views
- Modern aesthetics
- Compliance with building safety requirements
When combined with slim-frame window systems, glass railings help preserve the seamless floor-to-ceiling appearance while maintaining occupant safety.
Creating the Luxury Window Look
If your goal is to achieve a truly premium appearance, focus on the following design principles:
Prioritize Proportions
Follow proven ratios between fixed glass panels and operable windows.
Minimize Visible Frames
Choose slim-profile systems whenever possible.
Maximize Glass Area
Larger uninterrupted glass surfaces create stronger visual impact.
Plan for Curtains Early
Coordinate window design and curtain box placement before construction begins.
Consider Tilt-and-Turn Systems
These windows combine aesthetics, functionality, ventilation, and safety.
Think Long-Term
Quality design decisions often have a greater impact on appearance than simply choosing more expensive materials.
Final Thoughts
The difference between an average floor-to-ceiling window and a truly luxurious one is rarely determined by price alone.
Instead, it comes down to thoughtful design.
Proper proportions, balanced glass-to-frame relationships, slim sightlines, and careful planning can dramatically elevate the appearance of a home.
Before investing in your next window project, pay close attention to these design principles. By applying the industry-proven golden ratio and choosing the right window configuration, you can achieve the elegant, modern aesthetic typically associated with high-end architecture.
The most beautiful windows are not necessarily the most expensive—they are the ones designed with precision, proportion, and purpose.
